Slow Going in the Golden Hills

Only 2 Active Listings as of 9/17

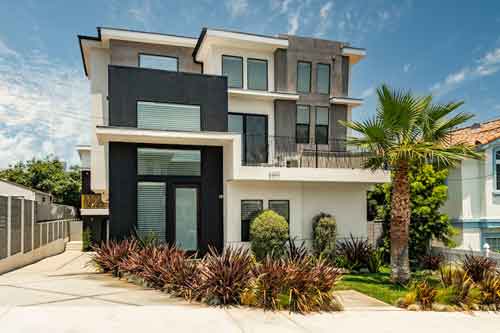

The Golden Hills is the neighborhood in North Redondo Beach closest to the water.  It sits just east of Hermosa Beach and offers primarily single family homes.  These homes are often referred to as “tall and skinny” given the 25×100 foot lots making the homes…..skinny.  What’s nice is that you can often get a single family home with decent square footage at a townhome price.  Unfortunately there’s just not much on the market so at the moment there’s not much to choose from.  Want an even easier way of keeping current with active listings?

Current Active Homes for Sale in the Golden Hills

Redondo Beach real estate update

Redondo Beach Real Estate Recap – August At a Glance


Let’s take a brief look at the month that was for Redondo Beach real estate.  Due to lower levels of inventory there were 82 on market home sales which was impressive but nowhere near the incredible 103 homes that sold in August of 2020.  The homes that sold had a median sales price of $1,311,00 and averaged only 16 days on market before going into escrow and the average price per foot was $749.

See how this compares with other months on our Redondo Beach real estate trends and statisics page.

View the current homes for sale in Redondo Beach California
 

Breakwater Village 55+ senior condos in North Redondo Beach

Senior Living a Rarity in Redondo – Breakwater Village 55+

Breakwater village 55+ condos - 2750 Artesia Blvd in Redondo Beach


There are not nearly as many 55+ senior communities in Redondo as there are in Torrance, but there are a view.  One of the more well known is located at 2750 Artesia and is called Breakwater Village.  The community was built in 2007 by Scott Anastasi and offered 8 floorplans.  The A & F floorplans are the same with the exception of the A unit having a den and the F unit having a bedroom with a closet instead of the den. 

See more information on Breakwater Village as well as the current condos for sale in this Redondo Beach senior housing building.

Breakwater Village 55+ senior condos in North Redondo Beach








Breakwater village condo floorplans


A & F Plan with 2 or 3 bedrooms, 2 baths, 1,243 – 1,336 sq feet 

B Plan with 1 bedroom, 1 bath, approximately 819 sq. feet 

C Plan with 2 bedrooms, 2 baths, approx 890 – 913 sq. feet 

D Plan with 1 bedroom, 1 baths, approx 868 sq. feet 

E Plan with 1 bedrooms, 1 baths, approx  916 sq. feet 

G Plan with 1 bedrooms, 1 baths, approx 782 – 802 sq. feet 

H Plan with 2 bedrooms, 2 baths, approx 1,004 sq. feet 

J Plan with 2 bedrooms, 1 baths, approx 828 sq. feet 

Modern townhomes in Redondo Beach

Luxury Townhome at 2207 Harriman Lane Redondo Beach Sells at $1,775,000

9 Offers, $200,00 Over Asking and Less than a Week on the Market

Take a look at our latest home sale in Redondo Beach CA.  2207 Harriman Lane was incredible from the open layout to the coolest garage that we’ve ever seen in Redondo.  The home was listed for $1,575,000 and sold for an amazing $1,775,000 with 9 offers.  Take a look!

Every so often a home comes along that is unlike anything on the market.  2207 Harriman is that home.  It merges beautiful modern design with over $100,000 of owner upgrades and enhancements that truly set it apart.

View all of the townhomes currently on the market in North Redondo Beach

From the sleek architecture and beautiful landscaping, to the contemporary interior with stunning details and finishes, the home has a unique ‘wow’ factor.  Throughout the entire property the integrated window coverings, dimmable lighting, monitored security, and heating and air-conditioning are all automated and effortlessly controlled by voice.  With ducted vacuuming and stunning wide-plank oak flooring on all levels, it truly is better than a new build.

Enter through the beautiful wood and glass front door to the impressive entry featuring dramatic lighting, soaring ceilings and gorgeous light.

The first level features two very spacious bedrooms both with 10′ ceilings, custom cabinetry, recessed lights and sliders to the private side yard area offering the perfect retreat for guests.  The sleek guest bath looks and feels like you’ve stepped into a luxury hotel with gleaming cabinetry, frameless glass and a near-7ft vanity.

Modern townhomes in Redondo Beach

2207 Harriman Photo Gallery

Additional features on the first level include laundry room with a sink and custom storage, a mudroom/linen closet, under staircase storage, and a car enthusiasts dream garage.  The double-height 3-car garage is unlike anything you’ve seen, with 3 side-by-side spaces and a Bendpak 2-car hydraulic lift so it can house 5 cars, or 3 cars with an elevated above-car storage space.  If desired, the lift can be removed by the seller. Head upstairs to the impressive living spaces with an incredible open floorplan for luxury living.  Inspired design perfectly melds timeless and modern.  Soaring ceilings, sophisticated window design, integrated sound, and a stunning floor to ceiling fireplace create a spectacular living environment perfect for relaxing or entertaining.  The adjacent dining area features artistic floating cabinets, complemented by matching wide-plank oak floors. The dazzling kitchen is an entertainer’s dream.  Minimalist design blends the 13ft quartz countertop with Viking Professional appliances and sleek glass cabinetry that houses appliances so they are hidden from view.  This streamlined aesthetic currently houses an espresso machine, toaster and kettle, all concealed when not in use. The main level primary suite is breathtaking, with high ceilings, an abundance of windows, voice-controlled shades and lighting, floor to ceiling gas fireplace, and elegant built-ins to make it a sophisticated retreat.  It’s completed with an adjacent walk-in closet with feature hardwood wall, a private bathroom featuring a frameless shower, luxurious soaking tub, sleek dual vanity with quartz counter top, and a water closet. Also included on the second level is a beautiful powder room and a spacious outdoor deck off of the living room that perfectly integrates indoor and outdoor areas.  Sit back and relax in the perfect weather on this private lanai. The large mezzanine level is ideal for just about any use from 4th bedroom to home office to gym to game room and more.  This fantastic space features a private bathroom with frameless glass, spacious closet with built-in cabinets, and its own part-covered outdoor deck with fantastic city, mountain, PV and Sofi views.  Perfect for guests or as your own private getaway. See a full list of the owner upgrades

2207 Harriman Lane, Redondo Beach – Sold on 9/1/21 for $1,775,000

Contact listing agent Keith Kyle with Vista Sotheby’s International for  more information  

Stunning New Listing in Redondo – 2207 Harriman Coming this Week

Every so often a home comes along that is unlike anything on the market.

2207 Harriman Lane is that home.  It merges beautiful modern design with over $100,000 of owner upgrades and enhancements that truly set it apart.

Scheduled to hit the market this week, 2207 Harriman Lane #A will be listed at $1,575,000 and expected to get quite a bit of interest.  This is a one of a kind luxury detached townhome with almost too many upgrades to count.

From the sleek architecture and beautiful landscaping, to the contemporary interior with stunning details and finishes, the home has a unique ‘wow’ factor.  Throughout the entire property the integrated window coverings, dimmable lighting, monitored security, and heating and air-conditioning are all automated and effortlessly controlled by voice.  With ducted vacuuming and stunning wide-plank oak flooring on all levels, it truly is better than a new build.

Contact listing agent Keith Kyle with Vista Sotheby’s International for a private showing or more information

Enter through the beautiful wood and glass front door to the impressive entry featuring dramatic lighting, soaring ceilings and gorgeous light.

The first level features two very spacious bedrooms both with 10′ ceilings, custom cabinetry, recessed lights and sliders to the private side yard area offering the perfect retreat for guests.  The sleek guest bath looks and feels like you’ve stepped into a luxury hotel with gleaming cabinetry, frameless glass and a near-7ft vanity.

Additional features on the first level include laundry room with a sink and custom storage, a mudroom/linen closet, under staircase storage, and a car enthusiasts dream garage.  The double-height 3-car garage is unlike anything you’ve seen, with 3 side-by-side spaces and a Bendpak 2-car hydraulic lift so it can house 5 cars, or 3 cars with an elevated above-car storage space.  If desired, the lift can be removed by the seller.


Head upstairs to the impressive living spaces with an incredible open floorplan for luxury living.  Inspired design perfectly melds timeless and modern.  Soaring ceilings, sophisticated window design, integrated sound, and a stunning floor to ceiling fireplace create a spectacular living environment perfect for relaxing or entertaining.  The adjacent dining area features artistic floating cabinets, complemented by matching wide-plank oak floors.

The dazzling kitchen is an entertainer’s dream.  Minimalist design blends the 13ft quartz countertop with Viking Professional appliances and sleek glass cabinetry that houses appliances so they are hidden from view.  This streamlined aesthetic currently houses an espresso machine, toaster and kettle, all concealed when not in use.


The main level primary suite is breathtaking, with high ceilings, an abundance of windows, voice-controlled shades and lighting, floor to ceiling gas fireplace, and elegant built-ins to make it a sophisticated retreat.  It’s completed with an adjacent walk-in closet with feature hardwood wall, a private bathroom featuring a frameless shower, luxurious soaking tub, sleek dual vanity with quartz counter top, and a water closet.

Also included on the second level is a beautiful powder room and a spacious outdoor deck off of the living room that perfectly integrates indoor and outdoor areas.  Sit back and relax in the perfect weather on this private lanai.

The large mezzanine level is ideal for just about any use from 4th bedroom to home office to gym to game room and more.  This fantastic space features a private bathroom with frameless glass, spacious closet with built-in cabinets, and its own part-covered outdoor deck with fantastic city, mountain, PV and Sofi views.  Perfect for guests or as your own private getaway.

See a full list of the owner upgrades

2207 Harriman Lane #A, Redondo Beach CA 90278

ARE YOU INTERESTED

IT'S TIME TO DISCOVER

redondo beach

Vista Sotheby's International

Vista Sotheby’s International Realty is one of the top real estate brokerages in the South Bay and Southern California with offices in Redondo Beach and throughout the South Bay

ADDRESS:

1801 S Catalina Ave, Redondo Beach, CA 90277

Phone:

310.251.2344

E-mail:

keith.kyle@vistasir.com

CONTACT AGENT

DRE#01712785

keith kyle

Top Producing Realtor

ENQUIRE

Sotheby's International

Welcome to Sotheby's International Realty representing buyers and sellers of fine South Bay and Southern California properties

Redondo Beach Real Estate & Homes. All rights reserved. Information deemed reliable but not guaranteed

Keith Kyle – Licensed Realtor – Vista Sothebys International Realty – DRE#01712785

The listing information set forth on this site is based upon information which we consider reliable, but because it has been supplied by third parties to our franchisees (who in turn supplied it to us), we cannot represent that it is accurate or complete, and it should not be relied upon as such. The offerings are subject to errors, omissions, changes, including price, or withdrawal without notice. All dimensions are approximate and have not been verified by the selling party and cannot be verified by Sotheby’s International Realty Affiliates LLC. It is recommended that you hire a professional in the business of determining dimensions, such as an appraiser, architect or civil engineer, to determine such information. Sotheby’s International Realty ® and the Sotheby’s International Realty Logo are service marks licensed to Sotheby’s International Realty Affiliates LLC and used with permission.